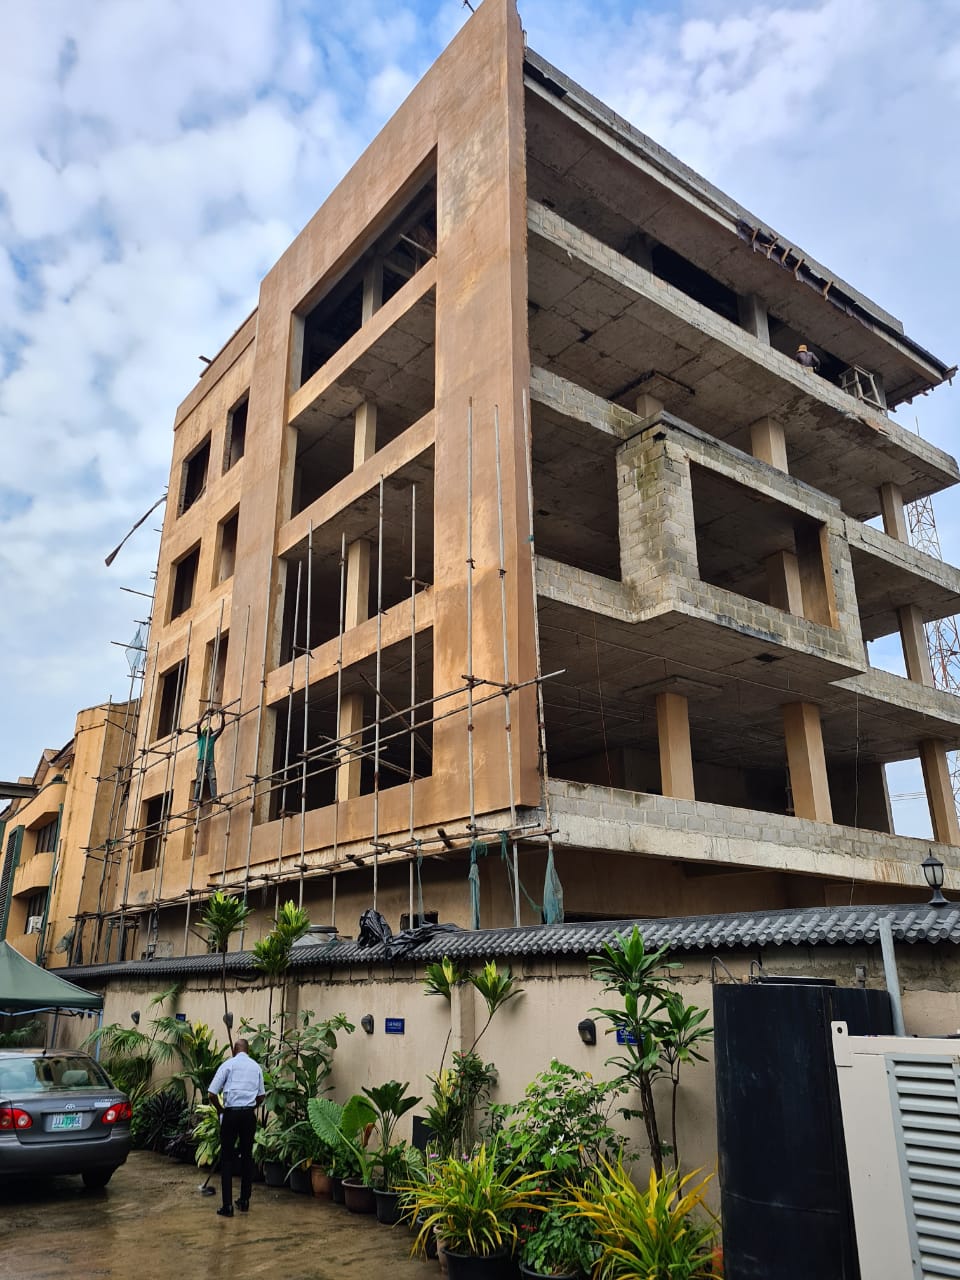
MultiGrid Commercial Complex
A 5-storey modern commercial development in Victoria Island featuring high-strength reinforced concrete frame, architectural facade finishes, cantilevered executive floors, and subterranean drainage systems.

Axis Civic Centre
An 18-storey landmark civic headquarters delivering 850,000 sq ft of municipal workspace, public service galleries, conference auditorium, and underground transit integration. Completed with zero lost-time injuries.
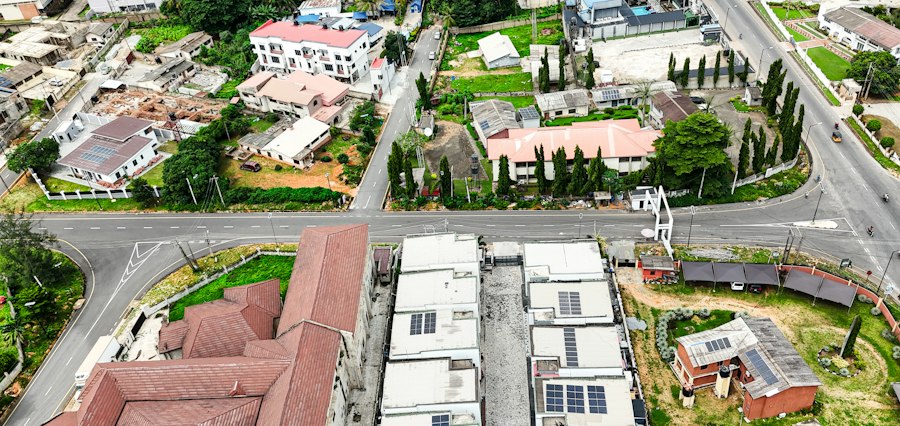
Maitama Hills Residential Estate
A master-planned 24-unit luxury gated residential housing estate in Maitama Hills featuring contemporary duplex villas, private asphalt access roads, underground drainage, and landscaped security.
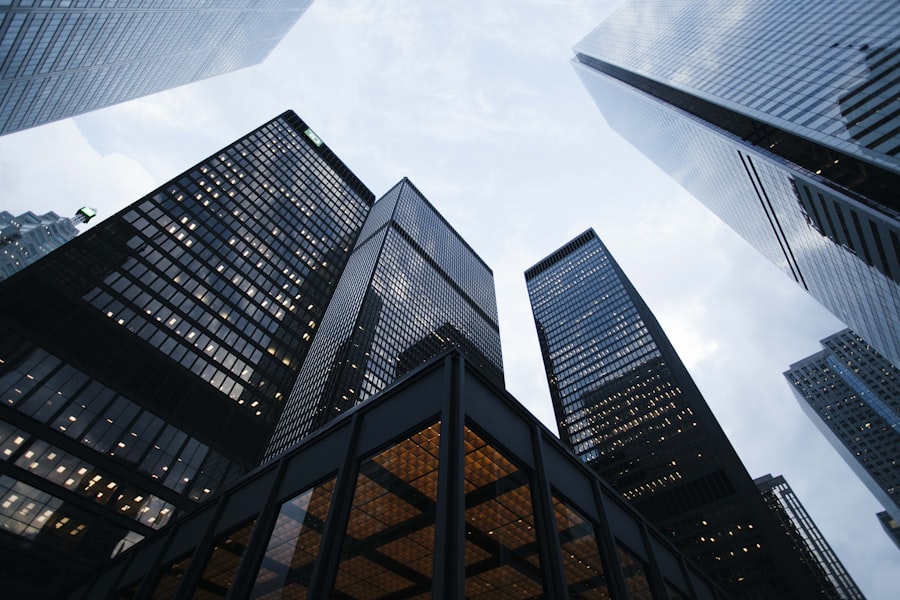
Horizon Workplace Corporate Tower
A 25-storey Grade A commercial office tower certified GreenRE Gold. Features an intelligent double-skin ventilated glass facade, rooftop photovoltaic arrays, and high-efficiency smart HVAC systems.

Eko Atlantic Marine Tower & Foundations
Heavy civil marine foundation and podium substructure encompassing 320 continuous high-load bored displacement piles and cathodic corrosion protection along the Atlantic coastline.

Northline Works
A 150,000 sq ft high-spec electronics manufacturing complex encompassing ISO Class 7 cleanrooms, automated racking high-bay warehousing, and vibration-isolated precision testing zones.
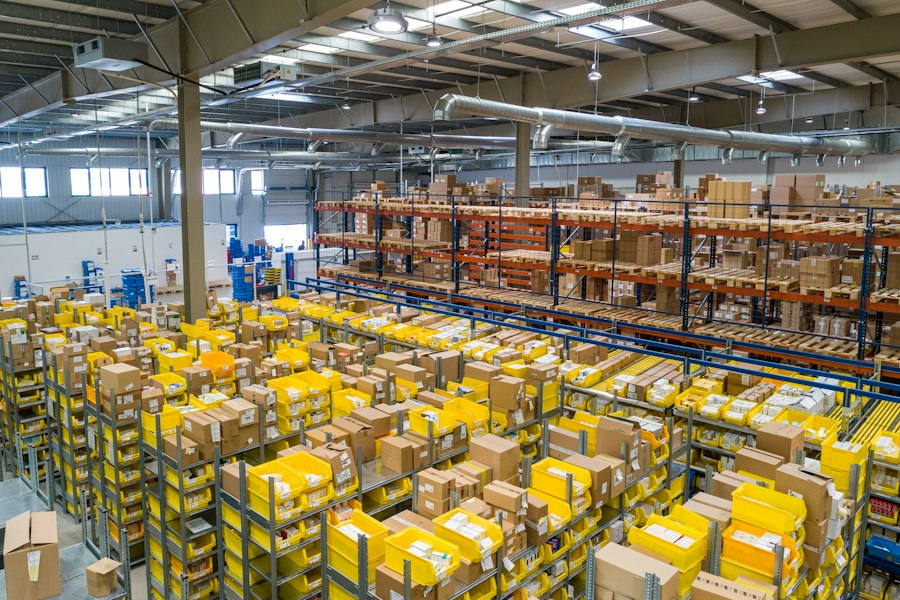
Trans-Amadi Logistics Hub
Heavy industrial logistics facility comprising 65,000 sq ft covered fabrication halls, 25-ton overhead traveling cranes, and specialized hazardous material containment bunds.
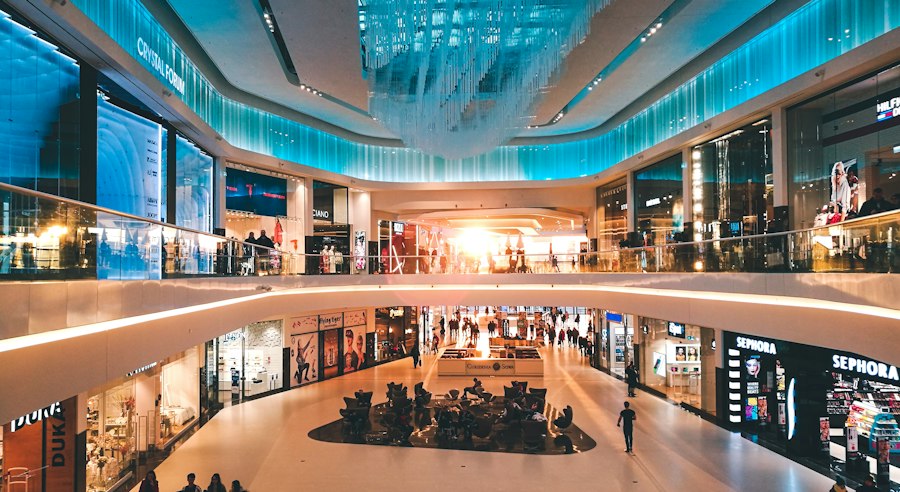
Clearway Retail Centre & Promenade
A vibrant 3-level lifestyle retail destination with anchor supermarket logistics, alfresco dining promenade, and column-free atrium spaces spanned by 28-meter curved steel trusses.
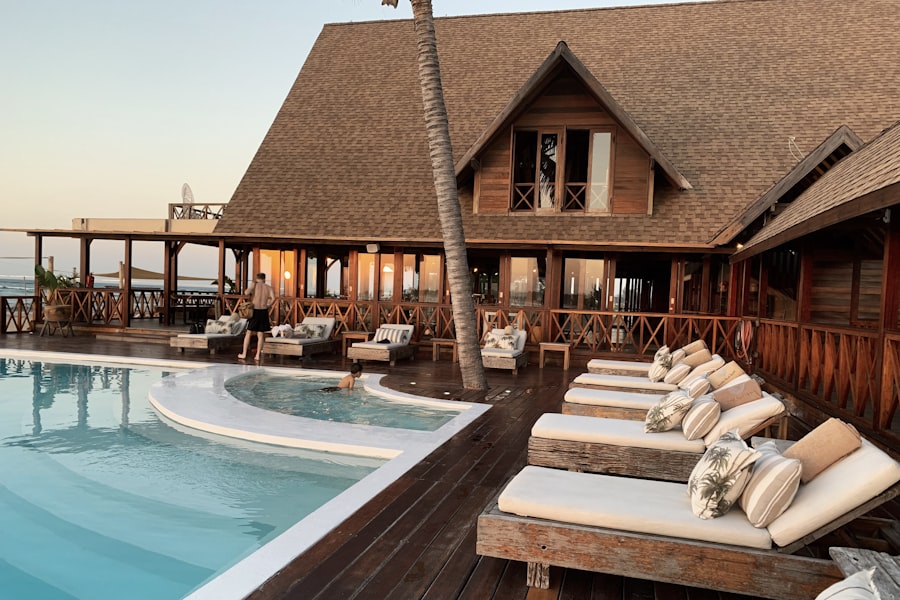
Grand Heritage Hotel
Meticulous structural conservation and modern MEP revitalization of a 1930s colonial hotel. 180 guest rooms, grand ballroom, and heritage arcade restored to UNESCO guidelines.
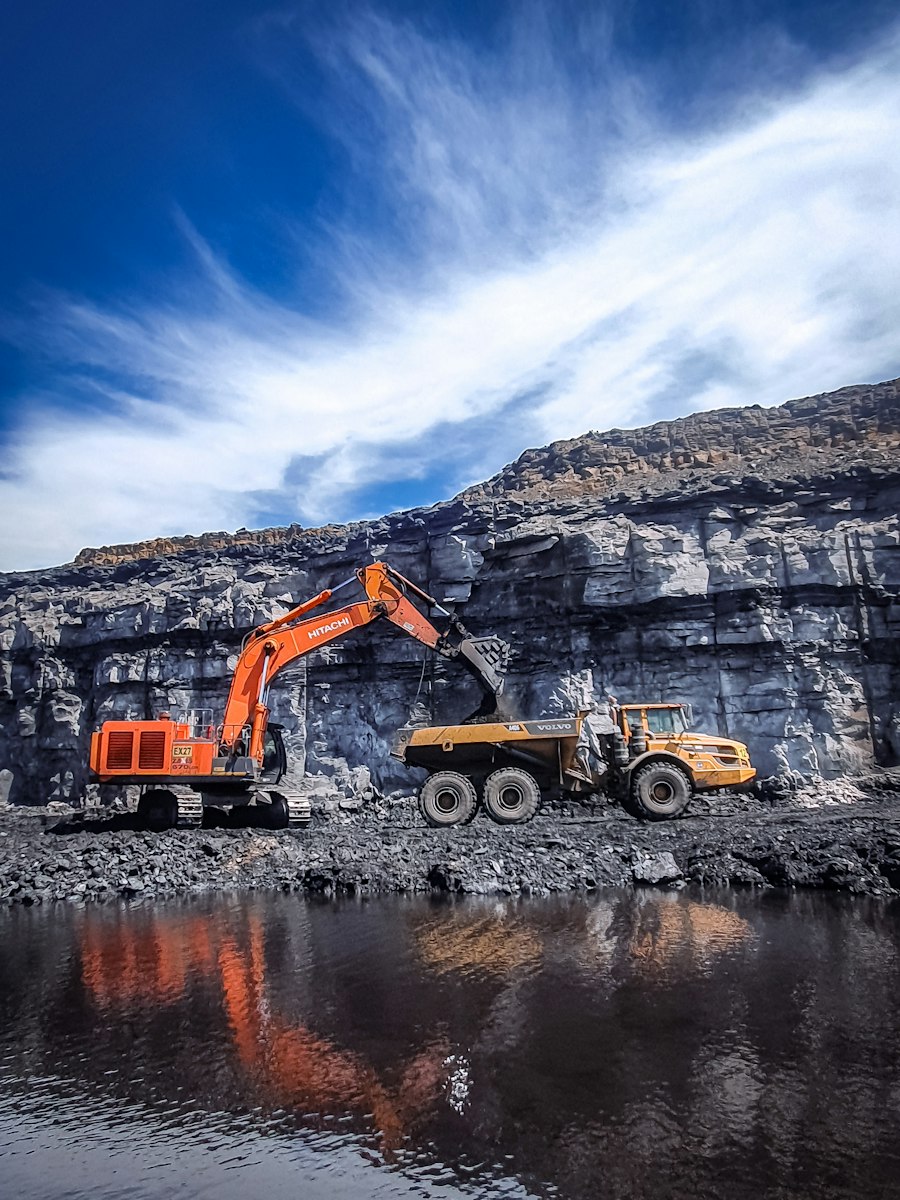
Outer Northern Arterial Expressway
A 4.2 km heavy civil dual-carriageway road construction project featuring full-depth asphalt paving, subgrade stabilization, twin prestressed concrete flyover bridges, and heavy hydraulic stormwater box culverts.
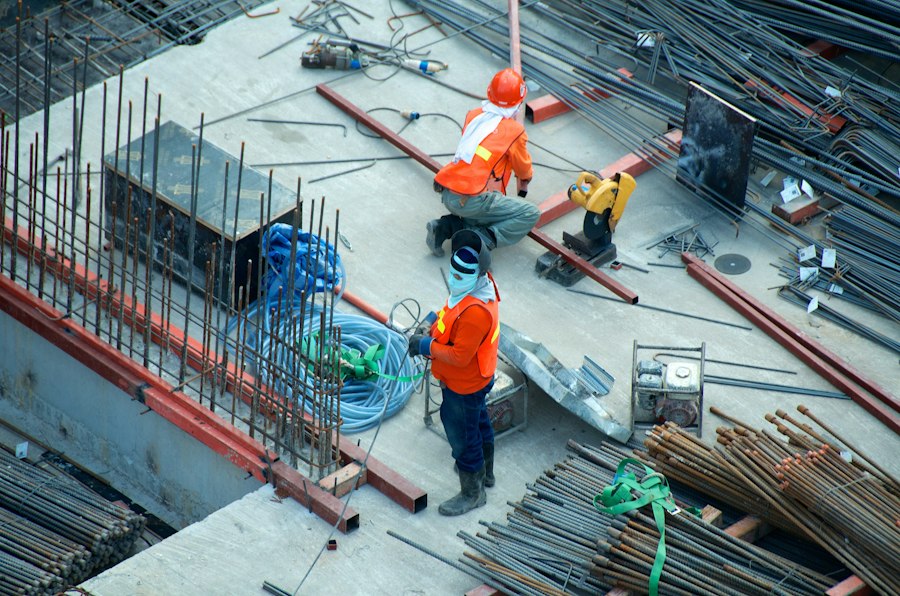
Sahel Agro-Processing & Cold Storage
Ultra-modern 40,000 MT grain silo complex and 12,000 sq m cold storage facility powered by 1.2MW solar arrays and heavy diesel microgrid.
Oyo Intermodal Logistics Dry Port
80-acre multimodal container terminal featuring standard gauge rail siding link, 45,000 sq m heavy-duty reach-stacker concrete yard, and customs inspection halls.

Coal City Commercial & Tech Park
High-tech collaborative innovation campus spanning two 6-storey collaborative office wings, a 500-seat amphitheater auditorium, maker-spaces, and solar microgrid.
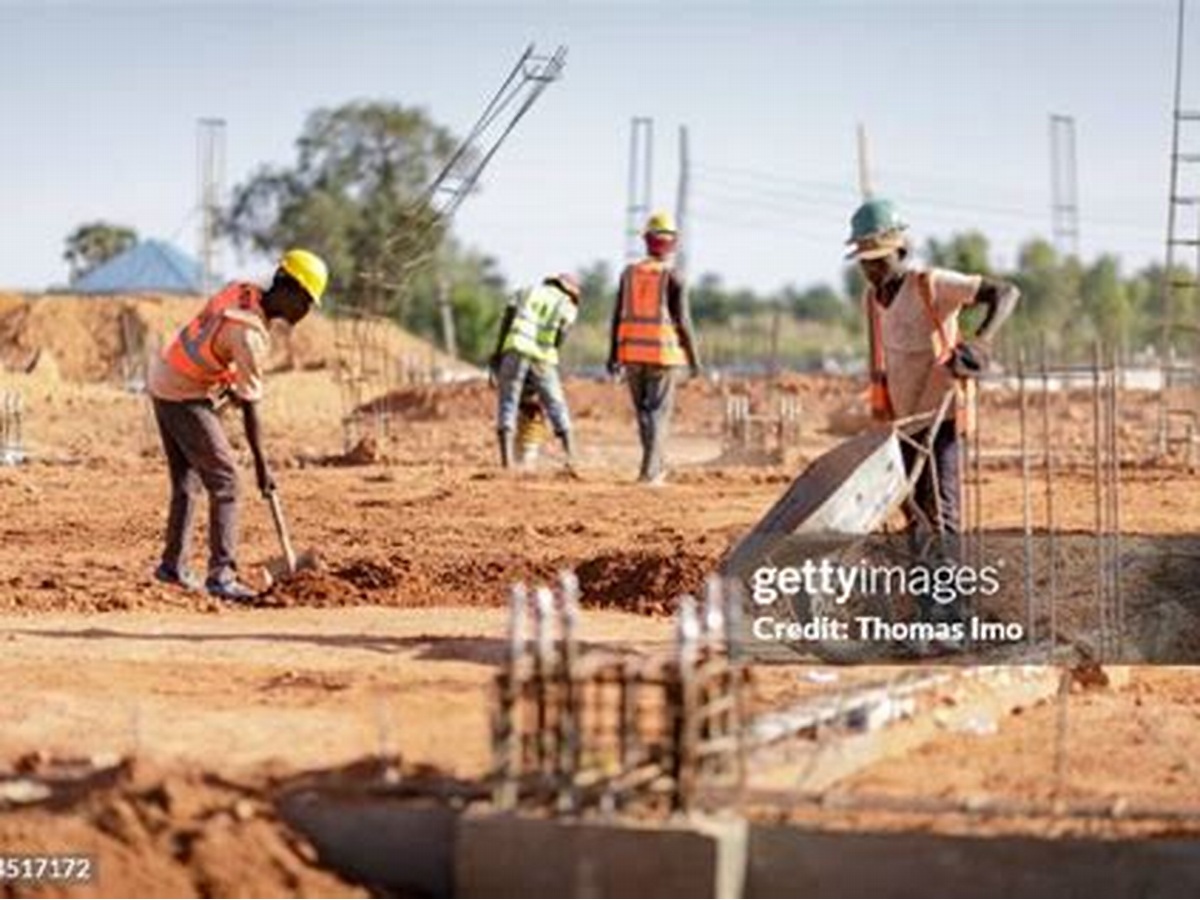
Guzape Terraces Substructure & Groundworks
Precision bedrock excavation, pad footing rebar fabrication, and subterranean drainage installation across challenging rocky topography in Guzape Hills for a multi-tiered development.
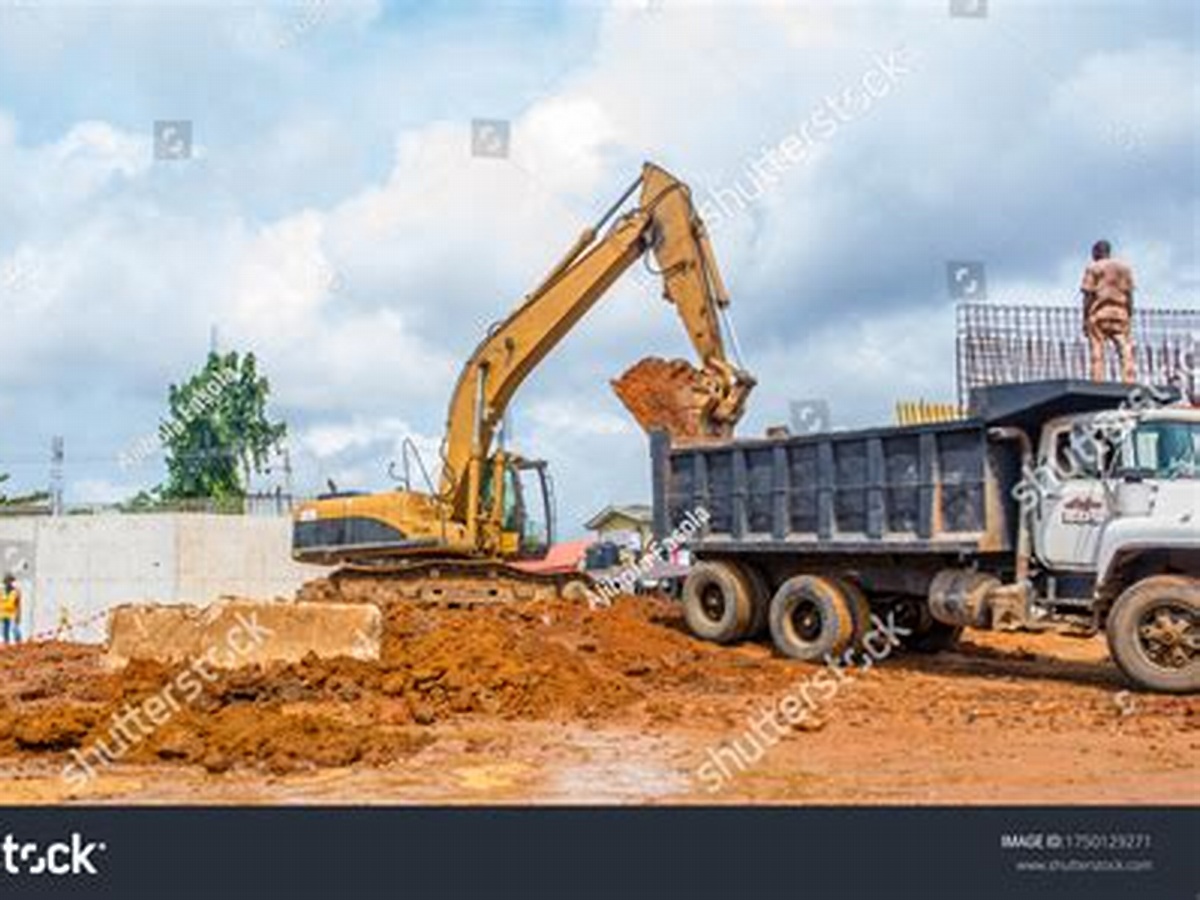
Lekki-Epe Interchange Bulk Earthworks
Major civil earthmoving, 160,000 m³ spoil excavation and disposal, grade stabilization, and backfill compaction for heavy civil interchange retaining abutments and bridge ramp foundations.
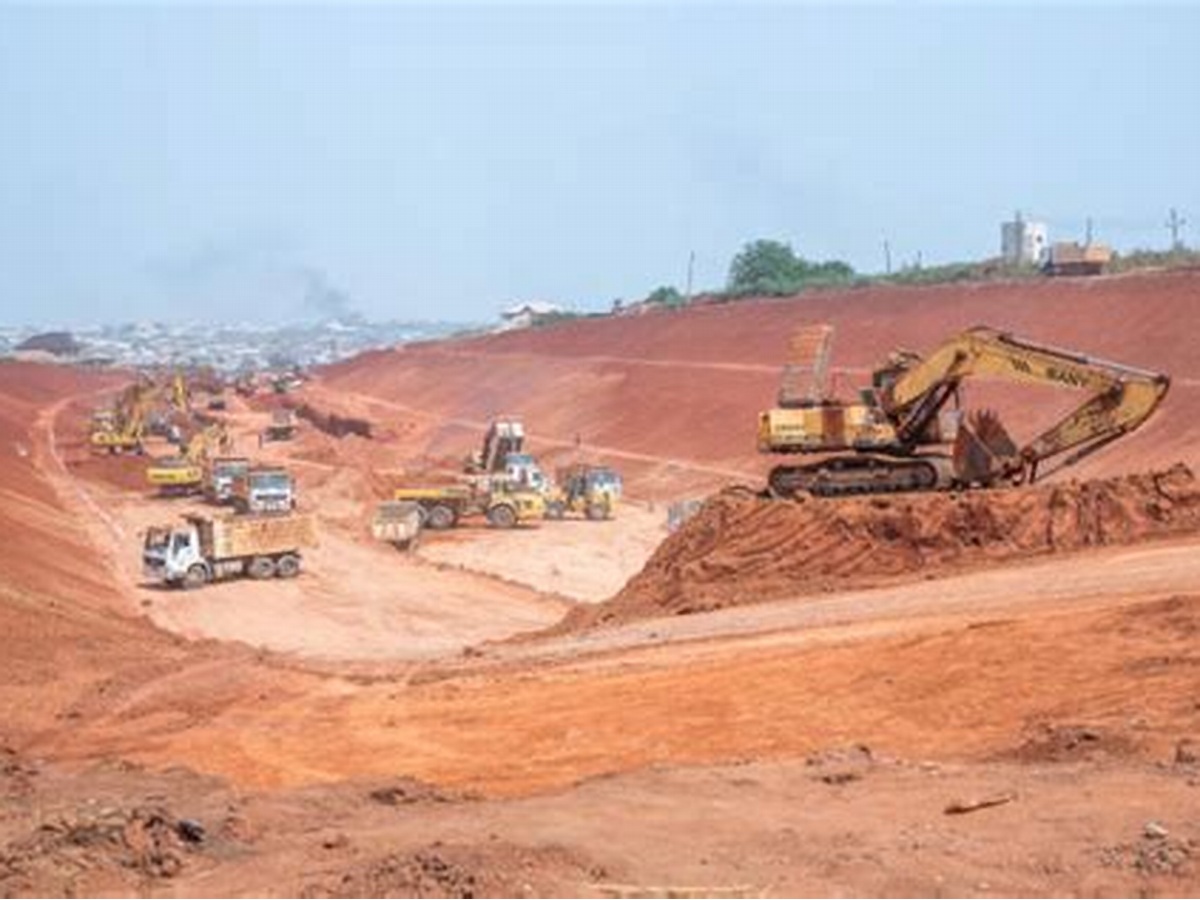
Northern Arterial Deep Ridge Terracing
Massive multi-terrace deep-ridge cut-and-fill civil earthworks involving over 650,000 m³ of bulk rock and laterite excavation, slope terracing, erosion mitigation benching, and subgrade stabilization.